Complete take-down and abatement of an 800,000 SF, 100-foot science building, pool building, plaza, and garage on an active campus.
Overview
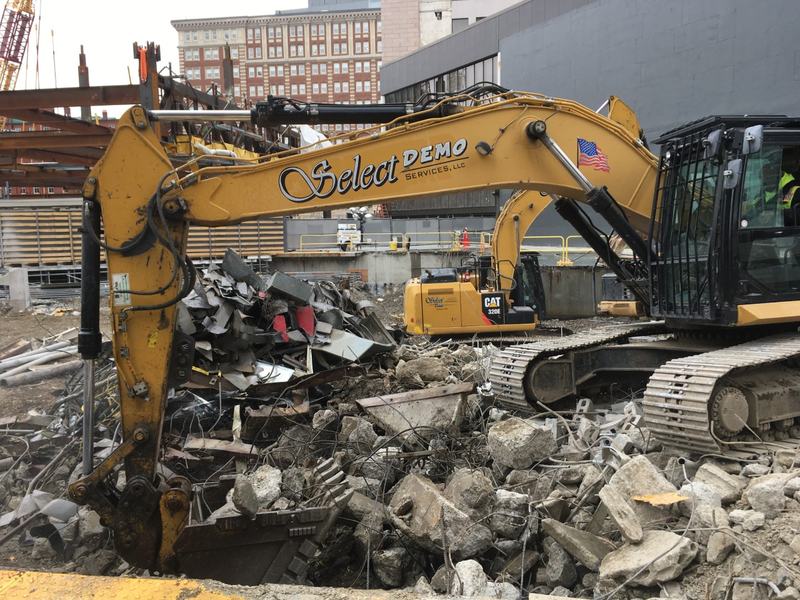
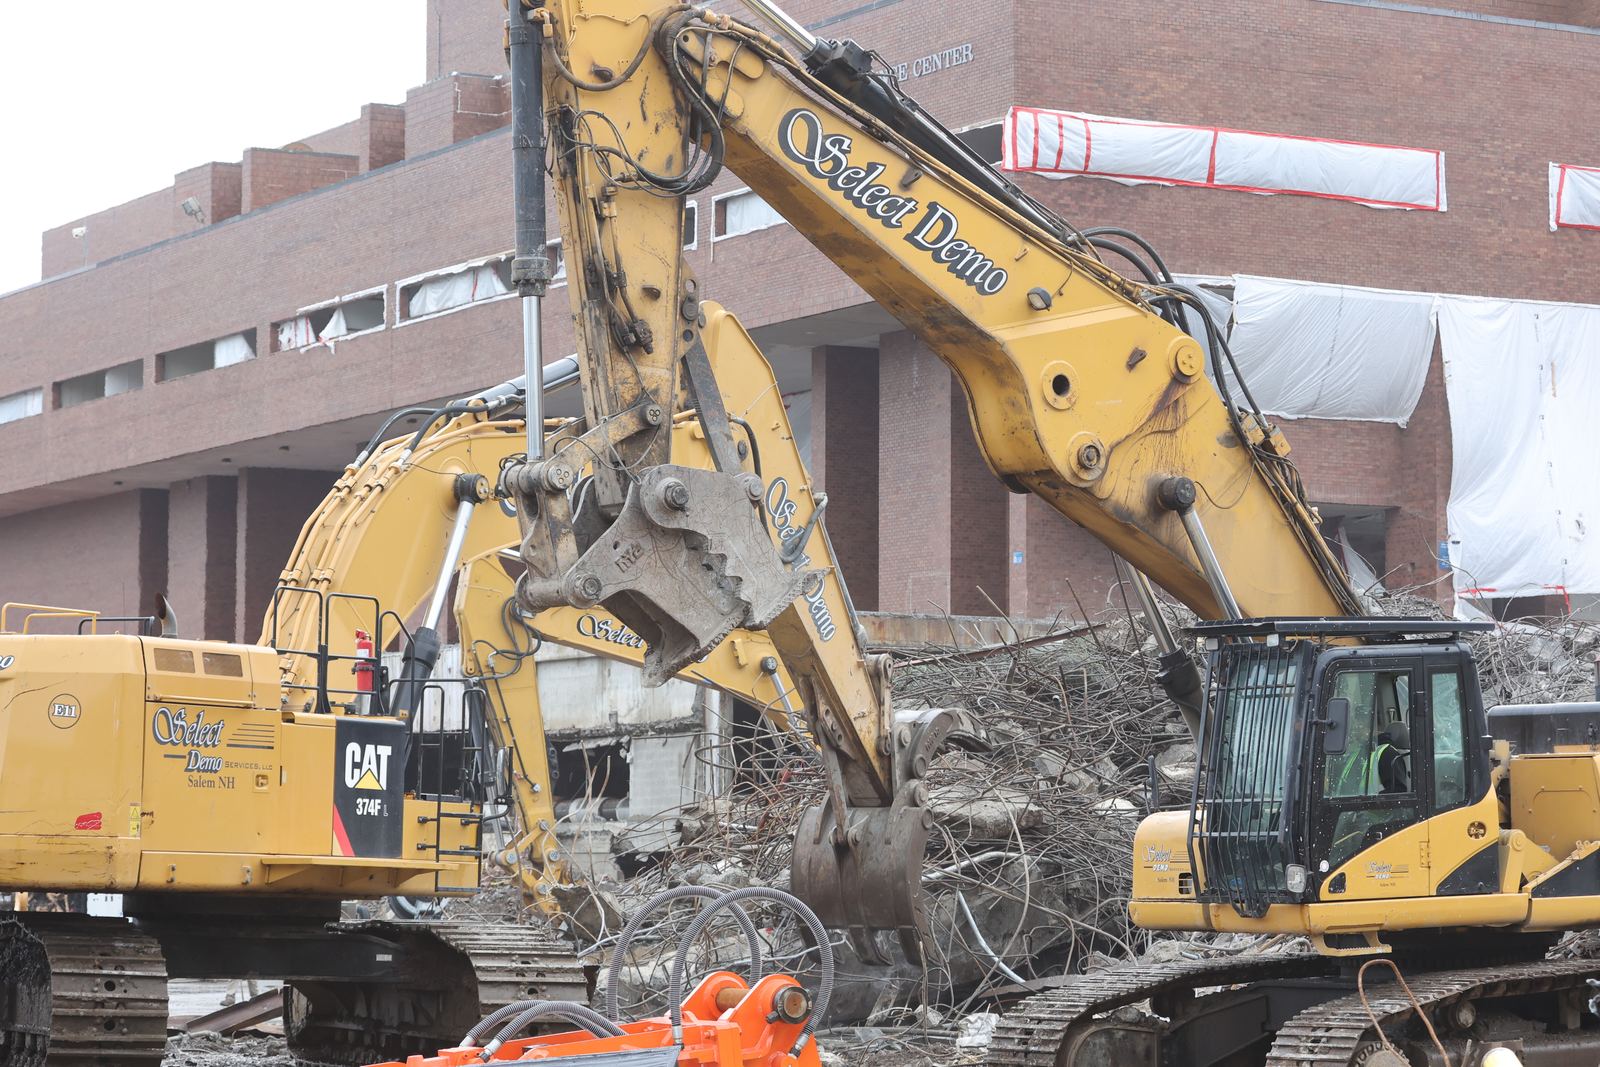
Select Demo performed the complete take-down and abatement of an 800,000 SF, 100-foot-tall science building, a pool building, and the plaza and garage structures at UMass Boston, all in close proximity to active campus buildings. The project is the signature component of the university's 25-year Campus Master Plan.
Scope
- Extensive building separation aligned with the face of the building scheduled to remain
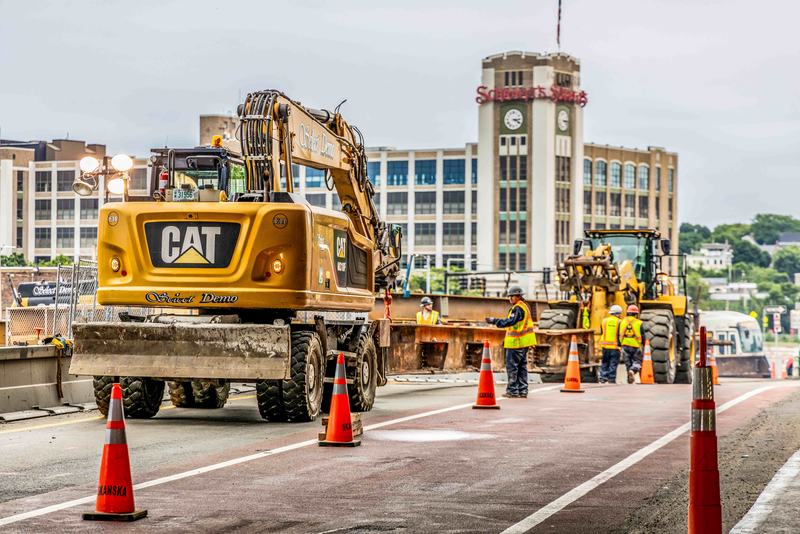
- Dismantlement of three pedestrian bridges connecting the Science Building to the Wheatley, McCormack, and Healey Buildings
- Hand separation of the pool building from the Clark Athletic Center, which remained
- Removal of a post-tensioned elevated slab; slab-on-grade demolition for new underground piping and an MSE wall
- Selective demolition for new openings in the Clark, Quinn, and Healey Buildings; casework, fixtures, heavy garage piping, elevator decommissioning
- Asbestos mastic abatement behind the brick facade; material bulk-loaded and disposed of as asbestos under a Massachusetts DEP Nontraditional Work Plan
Approach
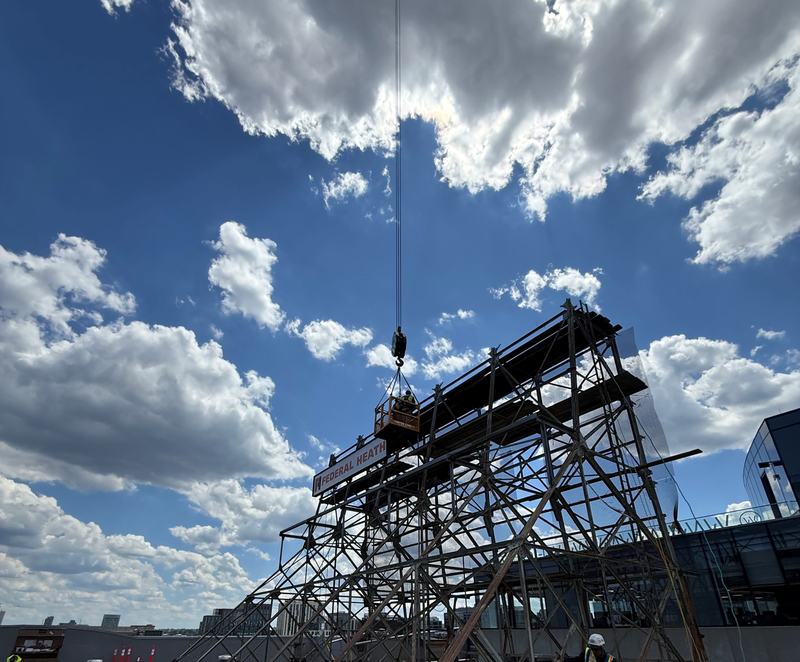
Because the plaza and garage could not carry loads without detailed engineering and shoring, Select managed and erected shoring systems throughout before placing equipment. Facade areas with asbestos mastic were stripped with high-reach excavators and handled as regulated material. The balance of brick, concrete, and CMU was crushed on site to 3-inch minus and left for use as backfill.